

PRODUCTS / AGRICULTURAL, STRUCTURAL AND COMPOSITE DESIGNS
Big Sheds for Bigger Jobs
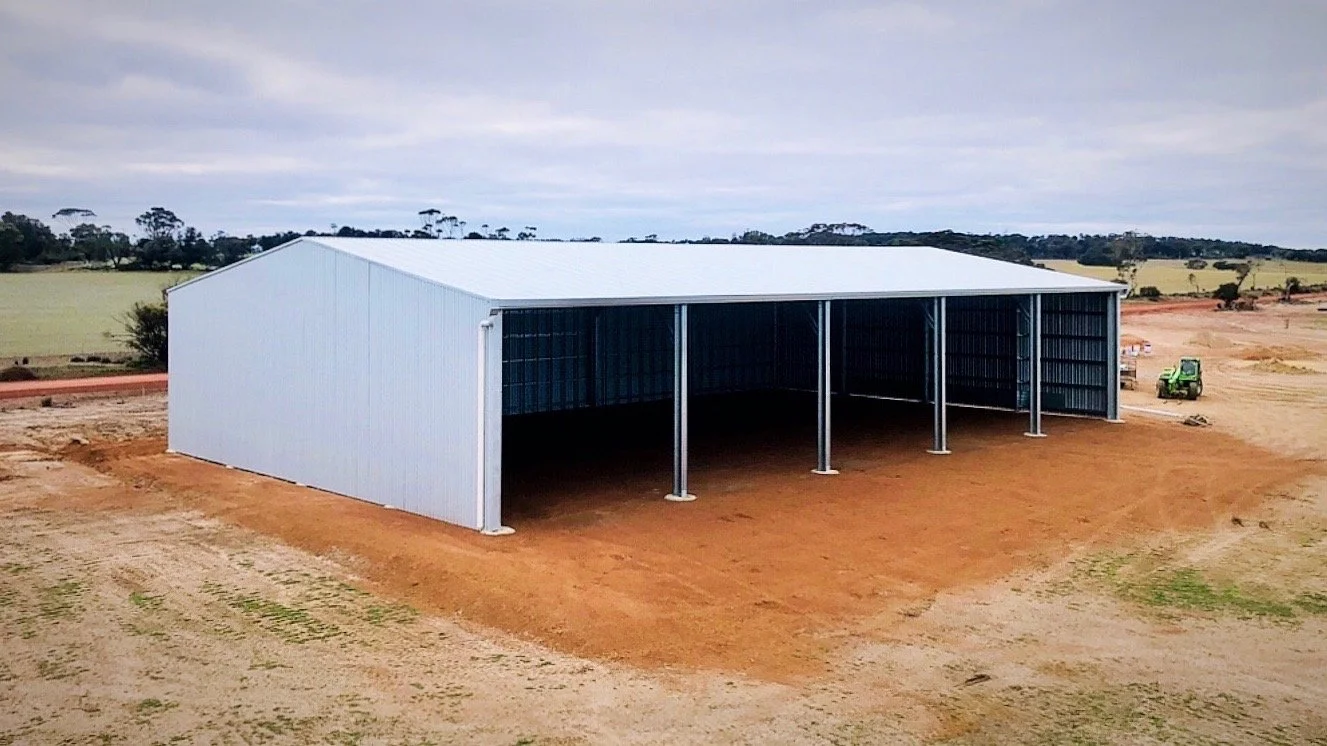
From agricultural buildings to large commercial structures, our structural and composite designs offer the strength, span and flexibility needed for bigger projects. Smart engineering helps create practical, cost-effective buildings with plenty of room to work.
SMART DESIGN. SERIOUS STRENGTH. BUILT FOR BIGGER SPANS.
Engineered to give you more space and flexibility.
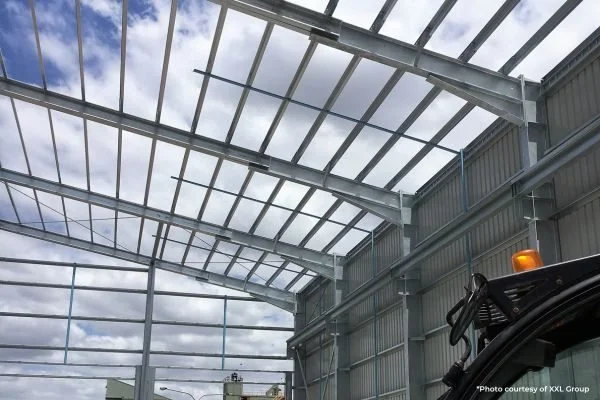
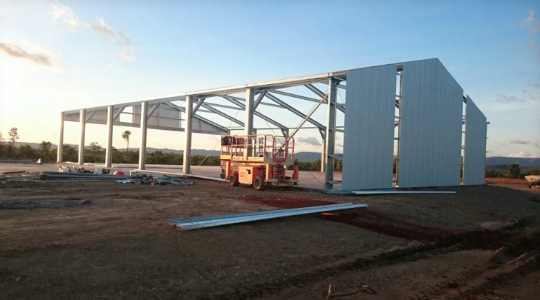
SMRT® Design* is a unique mixture of structural steel and cold form steel. It utilises the strength of structural steel columns and partial rafters with cold form steel forming the centre of the rafter. The design was created to eliminate the need for using heavy structural steel or highly fabricated web trusses where they were not needed. This provides a large cost saving in material and labour, giving you a distinct advantage in the market place.
Universal Beam or I Beam is traditionally used in larger commercial buildings. By using structural steel in the design of the building, it takes away the limitations of size and allows you to supply very large span and height capacities. These buildings are typically called upon in large commercial projects. With capabilities of gable spans out 40m and larger bays for wider clearance, allowing easier access for larger machinery.
- Structural and composite designs
- Large clear-span capabilities
- Wider bays for machinery access
- Gable spans of 40m and beyond
BUILT FOR BIGGER PROJECTS
Explore Agricultural, Structural and Composite Design Options
-
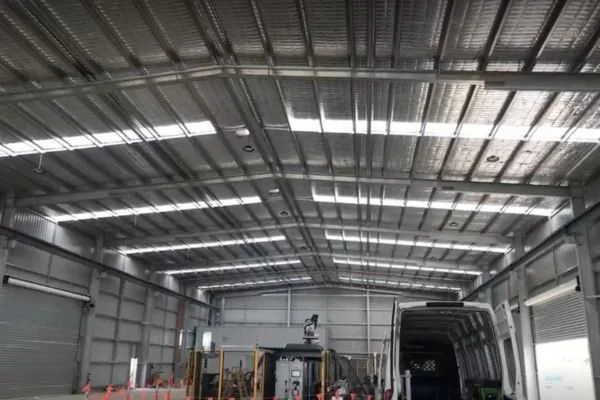
SMRT® Design
A smart combination of structural and cold formed steel for strength, efficiency and reduced material costs.
-
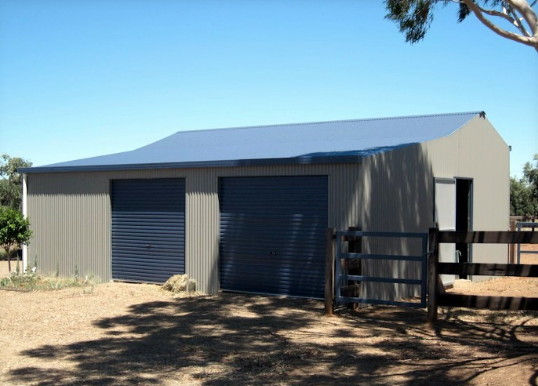
Universal Beam Buildings
Heavy-duty structural steel construction suited to larger agricultural and commercial buildings.
-
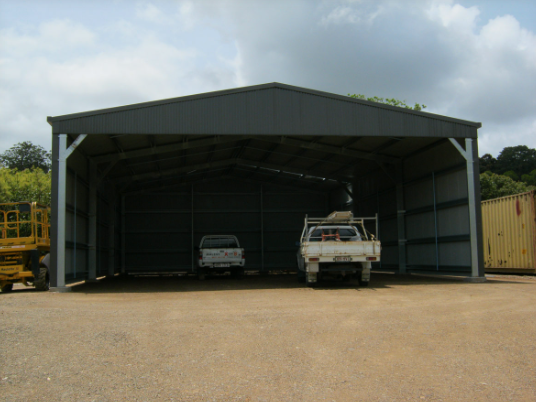
I-Beam Structures
Designed for projects requiring greater spans, heights and structural capacity.
-
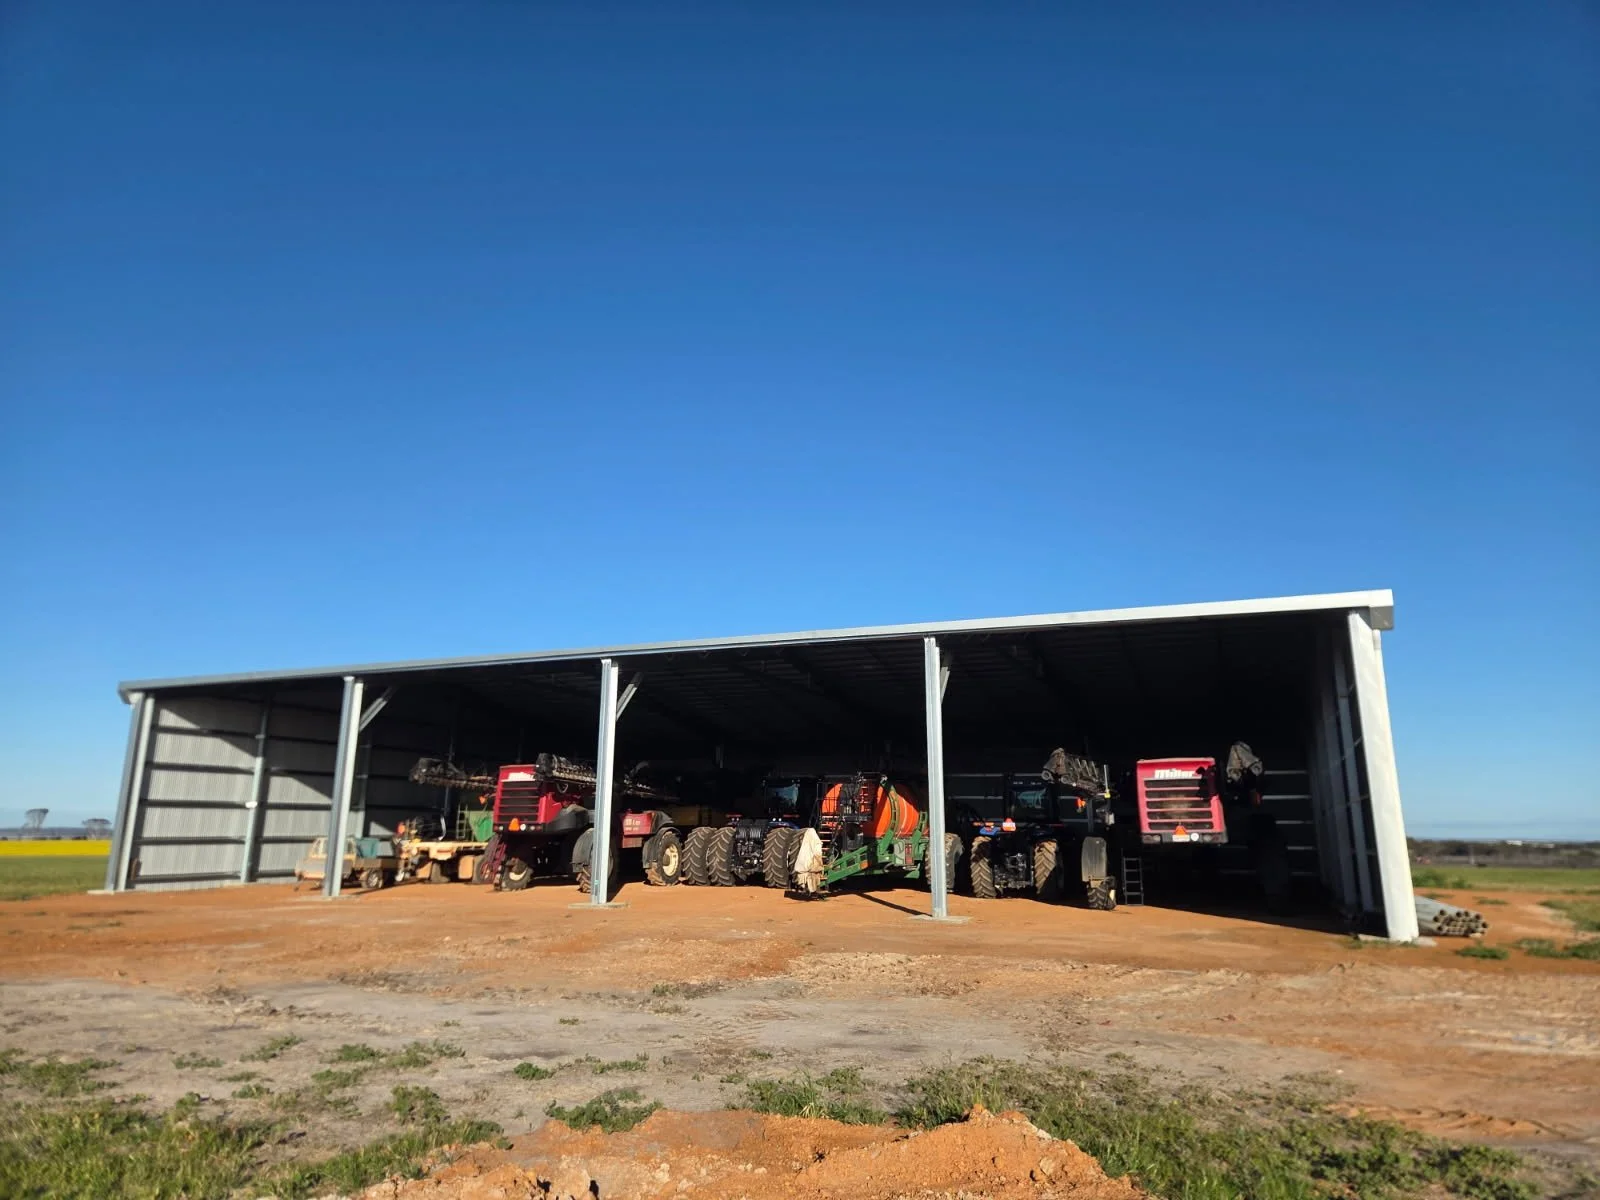
Large Clear-Span Buildings
Wide, open internal spaces with fewer obstructions — ideal for machinery, equipment and large-scale operations.
-
Wide Bay Designs
Larger bay openings provide easier access for trucks, machinery and agricultural equipment.
-
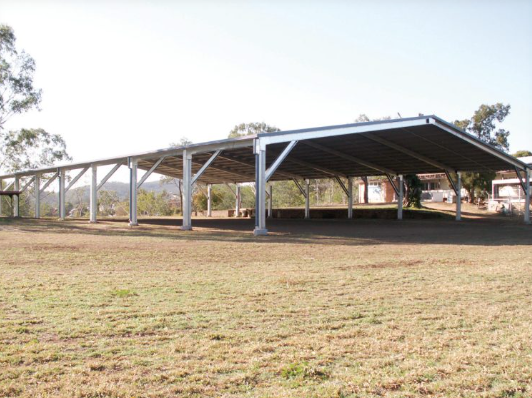
High-Clearance Buildings
Extra height for projects requiring greater vertical clearance and flexibility.
-
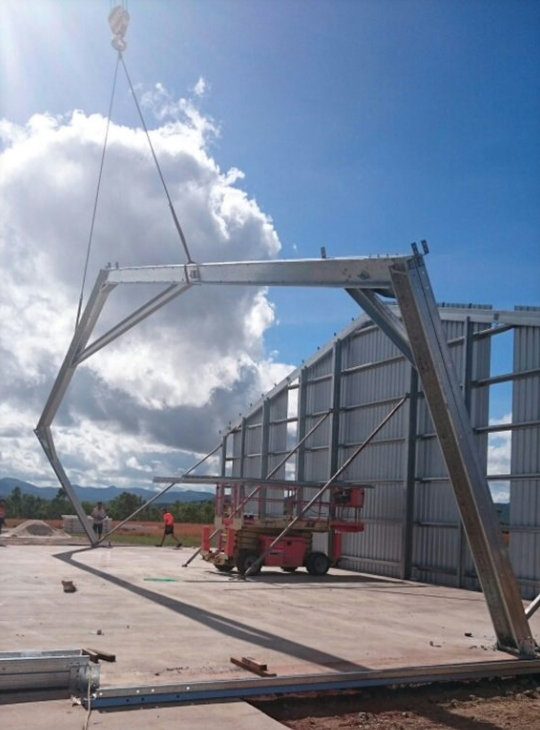
Custom Structural Designs
Designed around the size, access and structural requirements of your individual project.
HAPPY CUSTOMERS
"The team at Albany Sheds made the whole process easy from start to finish. Our shed is solid, looks great and does everything we need it to. Couldn't be happier with the quality and service."
Bec & Tom
Mount Barker, WA
FREQUENTLY ASKED QUESTIONS
Agricultural, Structural and Composite Design FAQs
-
SMRT® Design combines structural steel columns and partial rafters with cold formed steel through the centre of the rafter, creating a strong and efficient building system.
-
It reduces the need for heavy structural steel or highly fabricated web trusses where they aren’t necessary, helping save on both materials and labour.
-
These structural steel systems are typically used for larger agricultural or commercial buildings where greater spans, heights and clearances are required.
-
Structural steel designs can accommodate gable spans of 40m and beyond, depending on the requirements of the project.
-
Yes. Wider bay configurations can provide greater clearance and easier access for larger machinery and equipment.
-
Yes. Structural steel designs are particularly suited to large commercial and agricultural projects where conventional shed sizes may not provide enough span or height.
Ready to talk about your agricultural, structural and composite design ideas?
Our friendly local team is happy to help out with advice, prices and designs to suit your property and your plans.